Inscription par:  CREA / Listed By: Tanis Read, Coldwell Banker Horizon Realty
 CREA / Listed By: Tanis Read, Coldwell Banker Horizon Realty
 550 Barra Lane Kelowna, BC V1P 1T3
En vigueur (29 Jours)
1 299 000 $ (CAD)
HORAIRES DES PORTES OUVERTES
-
OUVERTESDim, Sep 2711:00 am - 2:00 pm
Description
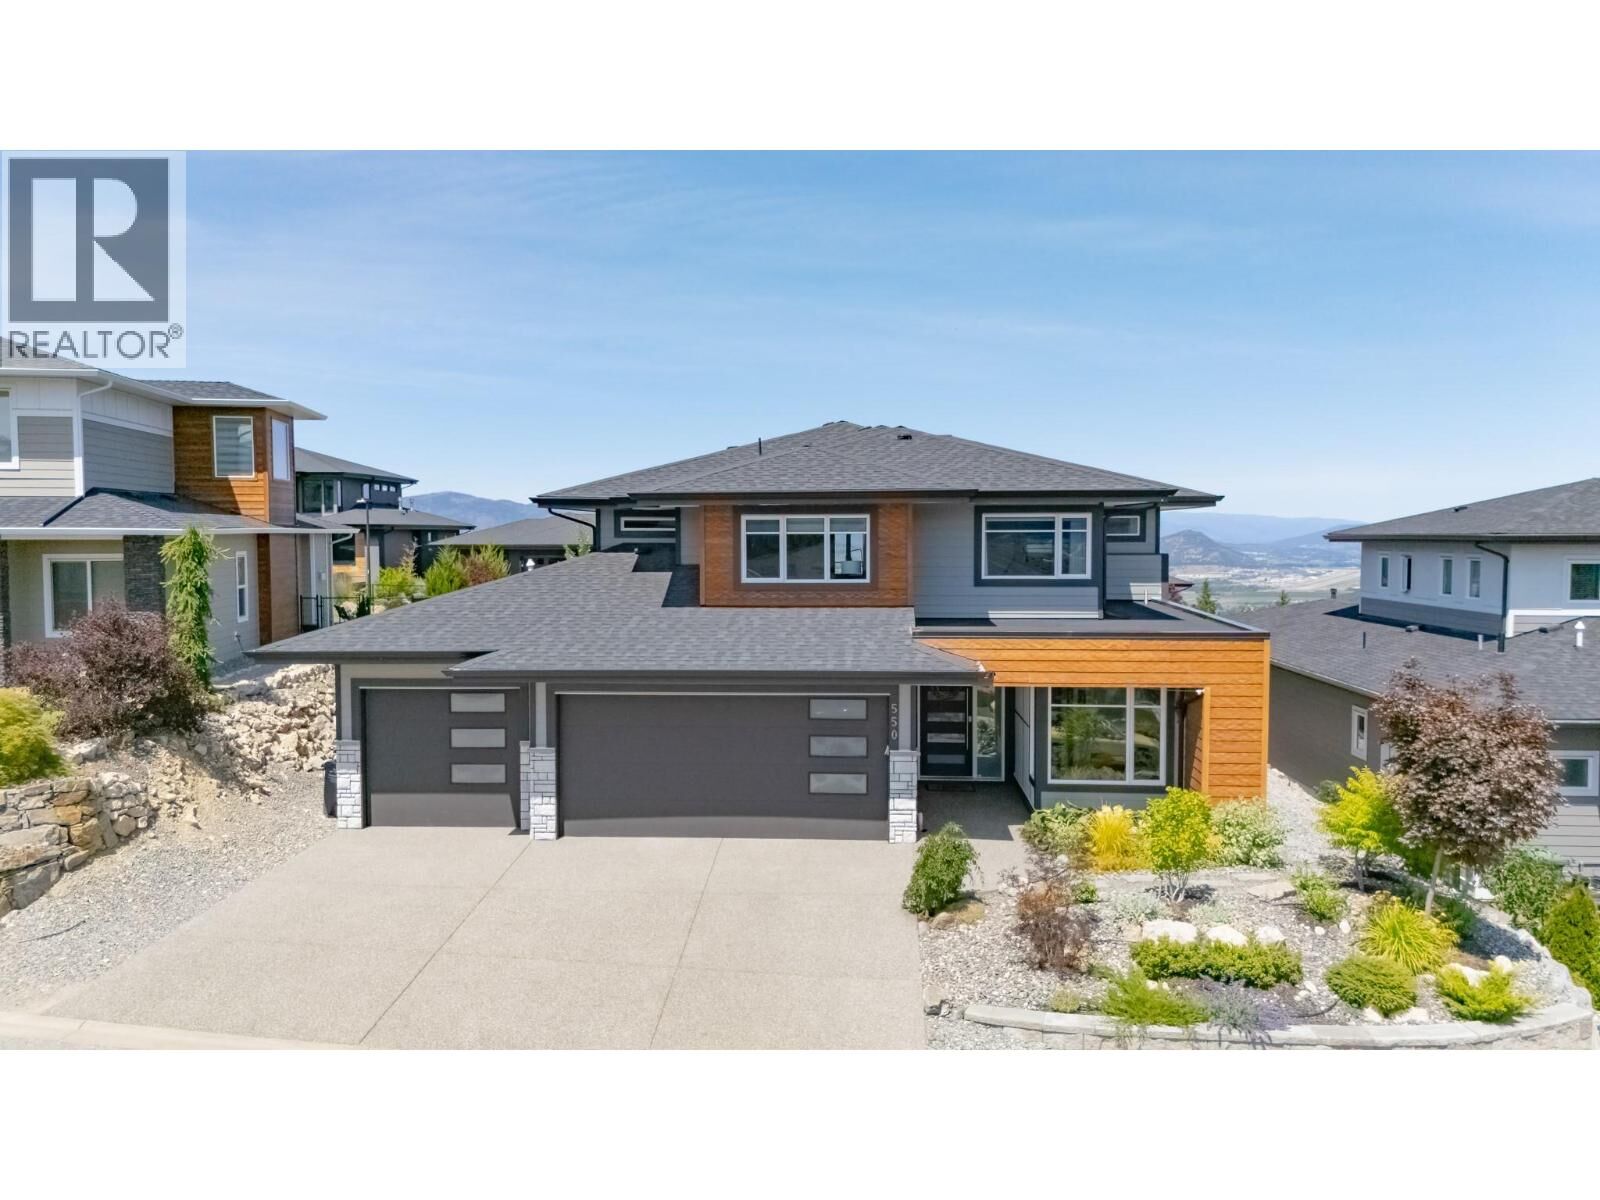
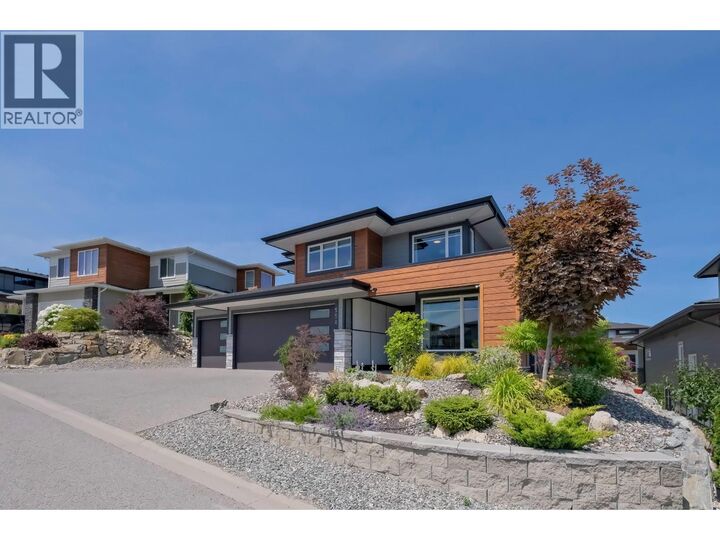
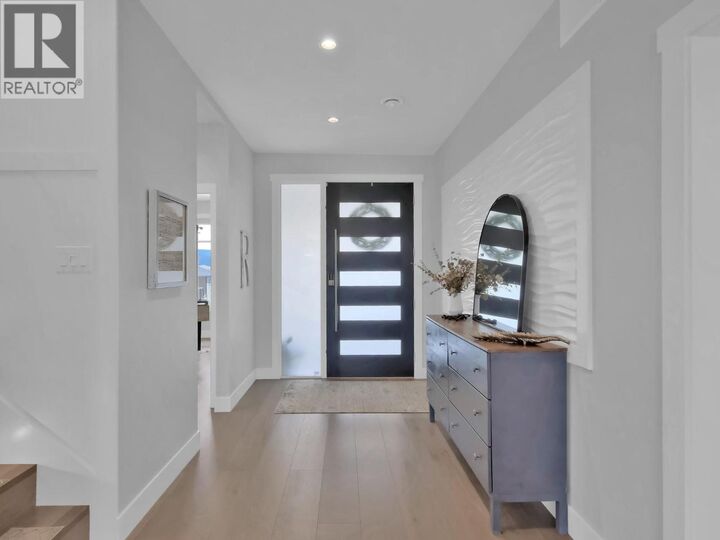
Welcome to 550 Barra Lane. Perfectly positioned to capture panoramic valley and mountain views, this modern 5-bedroom, 4-bathroom home blends luxury with functionality. The open-concept main floor is filled with natural light, featuring a sleek, contemporary design with level walkout to patio and yard. The gourmet kitchen offers a gas cooktop, quartz counters, and a butler’s pantry, flowing seamlessly into the dining and living areas. A second primary suite with a full ensuite & a 5th bedroom/ den completes the main floor. Ideal for multi-generational families, guests, or main-floor living. Upstairs, the spacious family wing includes a stunning primary suite with a spa-inspired ensuite, custom walk-in closet, and private covered deck. Two additional bedrooms, a full bath, convenient 2nd laundry, and a large family room with an electric fireplace open to a private covered deck spanning the width of the home—perfect for relaxing or entertaining. Directly accessed from the main living area, enjoy a fully fenced yard ideal for kids and pets, and a large covered deck for al fresco dining. Additional features include a triple garage with EV charger, exterior parking for 3 cars and beautifully landscaped, low-maintenance yard. This home is perfect for families needing flexibility, buyers seeking space for aging parents or long-term guests. This is Black Mountain living at its finest—minutes to Black Mountain Elementary, & Golf, hiking trails, Big White, and YLW. (id:41440)
MLS®:
10398533
10398533
Les impôts
$7,425
$7,425
Surface Terrain
7,405 PI. CA.
7,405 PI. CA.
Catégorie
Single-Family Home
Single-Family Home
Année de Construction
2018
2018
Style
Contemporary
Contemporary
Vue
Valley View, Mountain View, View (Panoramic), Unknown
Valley View, Mountain View, View (Panoramic), Unknown
Ville
Central Okanagan
Central Okanagan
Listed By
Tanis Read, Coldwell Banker Horizon Realty
Source
CREA
Dernière vérification Sep 21 2026 à 3:40 AM GMT+0000
CREA
Dernière vérification Sep 21 2026 à 3:40 AM GMT+0000
Détails sur les salles de bains
- Salles de bains: 3
- Salle de bain partielles: 1
Caractéristiques Intérieures
- Washer
- Refrigerator
- Dishwasher
- Microwave
- Dryer
- Oven - Built-In
- Freezer
- Hood Fan
- Cooktop - Gas
Informations sur le lot
- Private Setting
- Level Lot
- Balcony
- Central Island
Caractéristiques de la propriété
- Cheminée: Unknown
- Cheminée: Total: 2
- Cheminée: Electric
- Cheminée: Gas
Chauffage et refroidissement
- Forced Air
- See Remarks
- Central Air Conditioning
Informations sur les sous-sols
- Crawl Space
Planchers
- Laminate
- Tile
Caractéristiques extérieures
- Toit: Unknown
- Toit: Asphalt Shingle
Informations sur les services publics
- Sewer: Municipal Sewage System
Stationnement
- Total: 3
- Attached Garage
- Oversize
- Additional Parking
Étages
- 2
Surface Habitable
- 3,355 pi. ca.
Lieu
Disclaimer: The trademarks REALTOR®, REALTORS®, and the REALTOR® logo are controlled
by The Canadian Real Estate Association (CREA) and identify real estate professionals who are members of CREA. Listing Data Last Updated: 9/20/26 20:40
The trademarks REALTOR®, REALTORS®, and the REALTOR® logo are controlledby The Canadian Real Estate Association (CREA) and identify real estate professionals who are members of CREA. Listing Data Last Updated: 9/20/26 20:40